

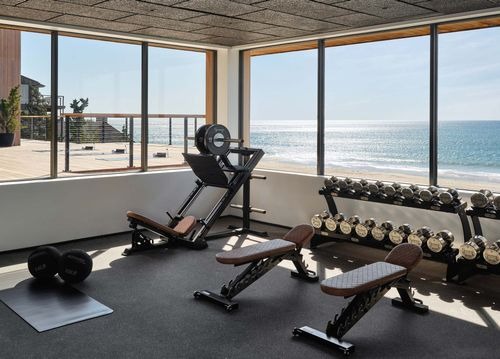
Creating a successful fitness facility is about much more than filling a room with exercise equipment. Every gym should provide an environment that motivates members, supports smooth movement, improves safety, and maximizes available space. A well-designed gym encourages better workouts while making day-to-day operations easier for owners and staff.
Whether you are opening a commercial fitness center, upgrading a private training studio, or designing a luxury home gym, careful planning plays a major role in long-term success. SPX Gym Design specializes in creating bespoke fitness spaces engineered for performance through expert layout planning and equipment integration. Every project focuses on balancing functionality, aesthetics, and user experience to deliver exceptional results.
What Makes Professional Gym Design Important?
A professionally designed gym improves both member satisfaction and operational efficiency. Instead of placing equipment randomly, experienced designers carefully analyze the available space, traffic flow, equipment placement, and user behavior before creating the final layout. Proper planning helps eliminate overcrowding, creates designated workout zones, and ensures members can move comfortably throughout the facility. This organized approach reduces confusion while creating a more enjoyable workout experience. Professional gym design also supports future expansion. A flexible layout allows gym owners to introduce new equipment, classes, or training areas without requiring a complete renovation.
Every Fitness Space Has Different Requirements
No two fitness facilities are exactly alike. Each project has unique goals depending on the target audience, available space, and business objectives. Commercial gyms often require dedicated areas for strength training, cardio equipment, functional fitness, stretching, and group exercise. Boutique fitness studios may prioritize open floor space for specialized workouts, while corporate wellness centers focus on creating welcoming environments that encourage employee participation. Luxury home gyms, on the other hand, combine premium equipment with stylish interiors while making efficient use of available space. Customized planning ensures every square foot contributes to an effective workout environment. Understanding these individual requirements allows designers to develop practical solutions that match both user expectations and operational needs.
The Value of Strategic Layout Planning
One of the biggest advantages of professional planning is creating an efficient layout that improves movement throughout the facility. A strategic layout carefully considers how members naturally move between different workout zones. High-traffic areas receive additional space, while quieter sections provide privacy for stretching, recovery, or personal training sessions. Proper spacing between equipment not only improves comfort but also enhances safety by reducing the risk of accidents. Clear walkways make navigation easier for both members and staff while maintaining an organized appearance. Good layout planning also supports equipment maintenance by allowing technicians easy access without disrupting gym operations.
Equipment Integration Enhances Performance
Selecting the right equipment is only one part of building an effective gym. Proper equipment integration ensures every machine contributes to a balanced workout experience.Instead of focusing solely on equipment quantity, designers evaluate how each piece complements the overall training environment. Cardio machines, resistance equipment, free weights, functional training stations, and recovery areas are positioned to create logical workout progression.This thoughtful arrangement minimizes congestion while helping members complete workouts efficiently. Balanced equipment placement also allows gyms to accommodate users with different fitness levels and training preferences. During the design process, Gym Design experts carefully consider electrical requirements, flooring compatibility, equipment dimensions, and future upgrade possibilities to create a seamless installation.
Creating an Environment That Motivates Members
A gym’s appearance significantly influences how members feel when they enter the facility. Clean layouts, attractive lighting, quality flooring, and carefully selected color schemes create an inviting atmosphere that encourages consistent attendance. Natural lighting improves energy levels, while mirrors help members monitor exercise technique and create a greater sense of space. Proper ventilation and climate control further enhance workout comfort. Acoustic planning is equally important. Managing sound levels helps maintain an energetic environment without becoming overwhelming, allowing members to stay focused throughout their workouts. When every design element works together, the gym becomes a place where people genuinely enjoy spending time.
Maximizing Space Efficiency
Many fitness facilities operate within limited floor areas, making efficient space utilization essential. Professional designers evaluate every section of the facility to eliminate wasted space while maintaining comfort and accessibility. Multi-functional training zones allow gyms to offer diverse workout options without expanding their footprint. Storage solutions also play a critical role in maintaining organization. Proper storage for accessories such as dumbbells, kettlebells, resistance bands, mats, and other equipment keeps workout areas clean and safe. Efficient space planning allows gym owners to increase equipment capacity without creating overcrowded conditions.
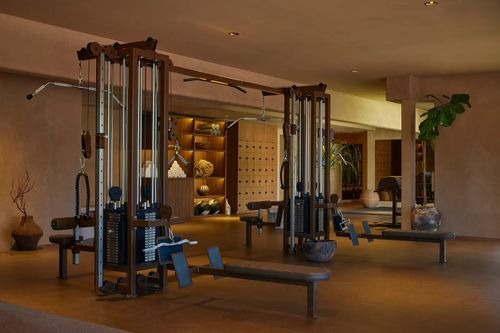
Safety Remains a Top Priority
An effective gym design always prioritizes member safety. Equipment spacing, emergency exits, flooring selection, and accessibility features all contribute to a secure training environment. Slip-resistant flooring reduces injury risks, while adequate lighting improves visibility across every workout zone. Designers also ensure emergency access routes remain unobstructed and comply with local building regulations. Accessibility considerations help create inclusive facilities where users of varying abilities can exercise comfortably and confidently. By addressing safety during the planning stage, gym owners reduce future risks while creating a more welcoming environment for everyone.
Supporting Business Growth
A thoughtfully designed fitness facility supports long-term business success by improving member retention and attracting new clients. Comfortable environments encourage longer visits, positive word-of-mouth recommendations, and higher membership satisfaction. Efficient layouts also allow staff to supervise members more effectively while simplifying cleaning and maintenance routines. As fitness trends continue to evolve, adaptable designs make it easier to introduce new services, training programs, or equipment without major structural changes. Investing in professional planning from the beginning often saves significant renovation costs later while helping businesses remain competitive in the growing fitness industry.
Why Customized Gym Design Delivers Better Results
Standard layouts rarely address the unique challenges of individual fitness facilities. Customized planning ensures every decision aligns with the client’s goals, available space, budget, and brand identity. Experienced designers collaborate closely with clients throughout the planning process, transforming ideas into practical, high-performance fitness environments. Every detail, from equipment placement to interior finishes, contributes to creating a facility that performs efficiently while leaving a lasting impression on members. This personalized approach results in gyms that not only look impressive but also function exceptionally well for years to come.
Conclusion
Designing a successful fitness facility requires expertise, careful planning, and attention to detail. From efficient layouts and equipment integration to safety, aesthetics, and long-term flexibility, every element influences the overall user experience. A professionally designed gym supports better workouts, smoother operations, and stronger business growth. By focusing on bespoke fitness spaces engineered for performance, SPX Gym Design helps create facilities that inspire members while maximizing operational efficiency.
Frequently Asked Questions
What services does SPX Gym Design provide?
SPX Gym Design offers bespoke fitness space planning, expert layout design, equipment integration, and customized solutions for commercial gyms, boutique studios, corporate fitness centers, and home gyms.
Why is professional gym layout planning important?
Professional planning improves equipment placement, enhances safety, maximizes available space, creates better traffic flow, and delivers a more enjoyable workout experience for members.
Can gym designs be customized for different fitness facilities?
Yes. Every project is tailored according to the available space, business goals, target audience, equipment requirements, and future expansion plans, ensuring each fitness facility performs at its best.